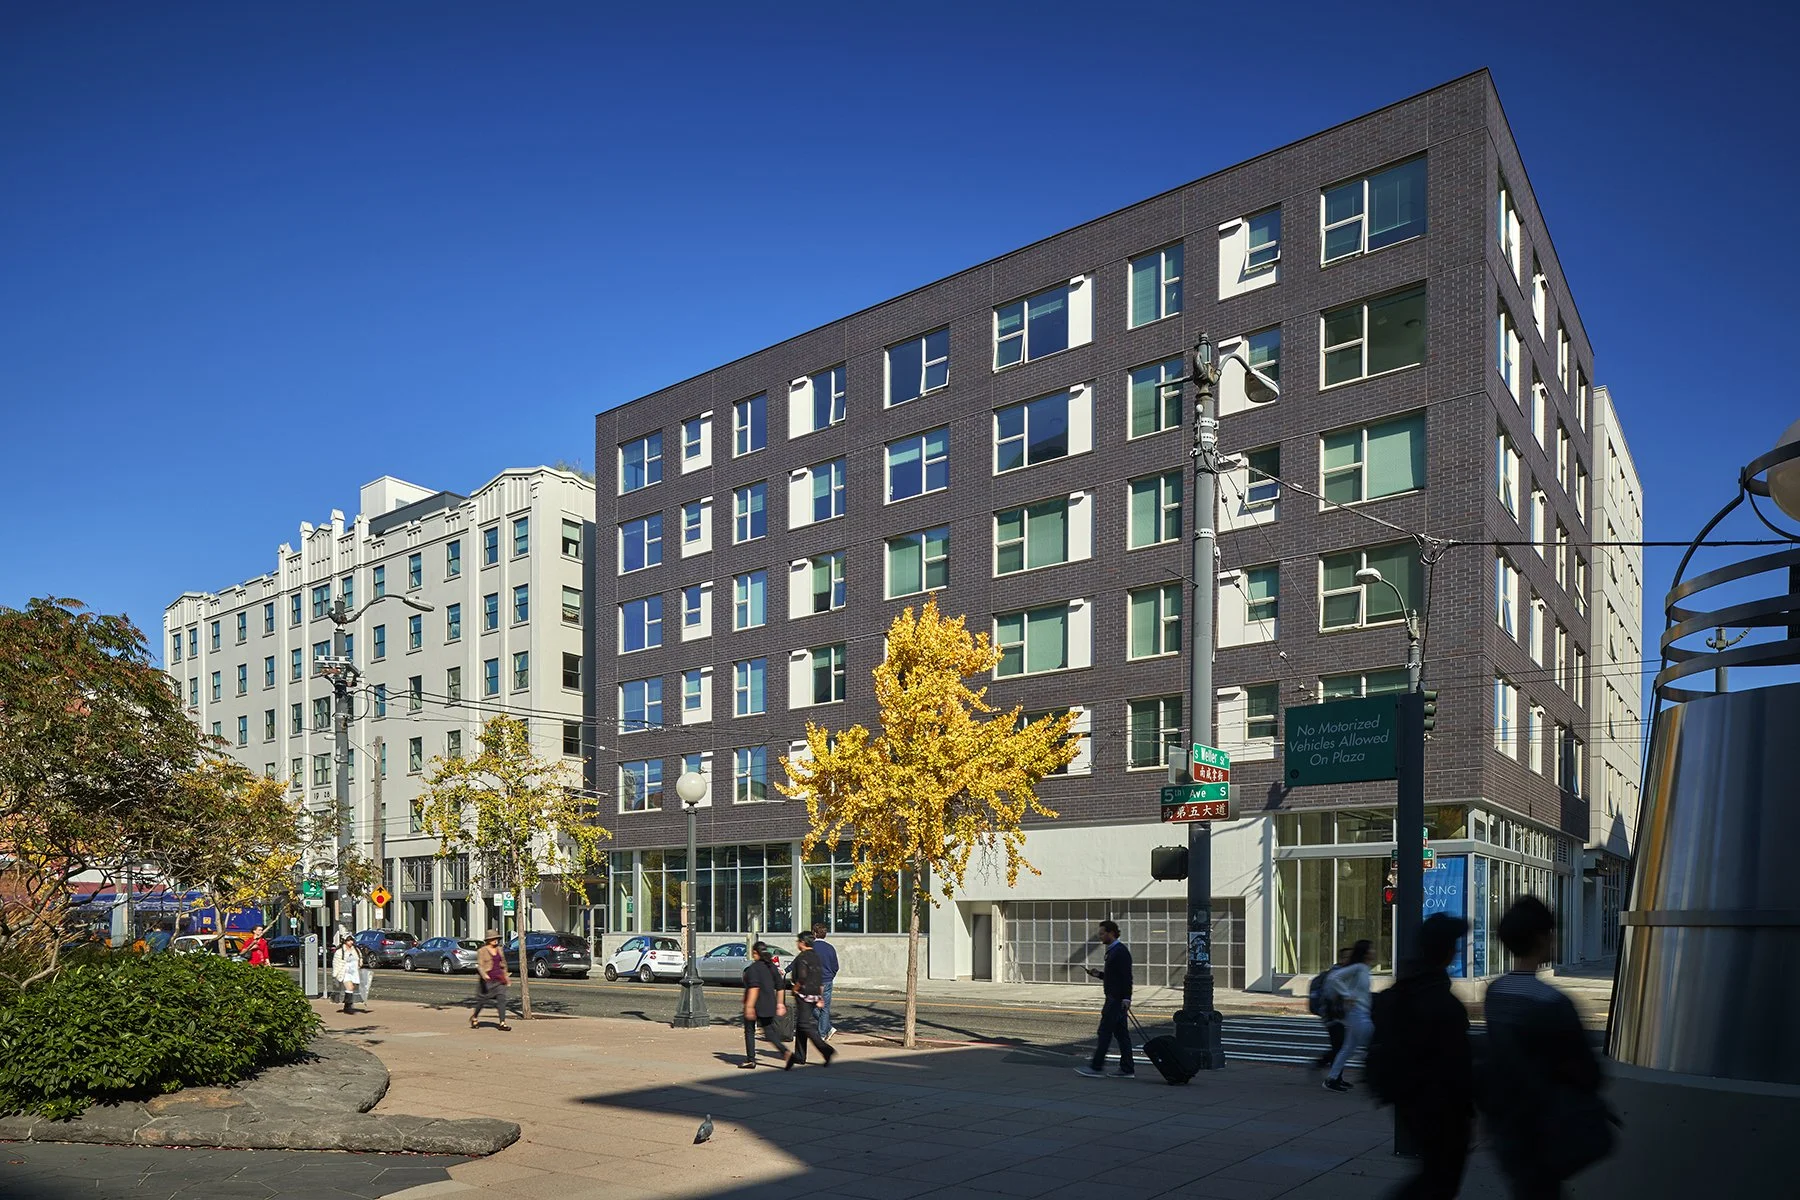
Coming Summer 2026Phinney Ridge House
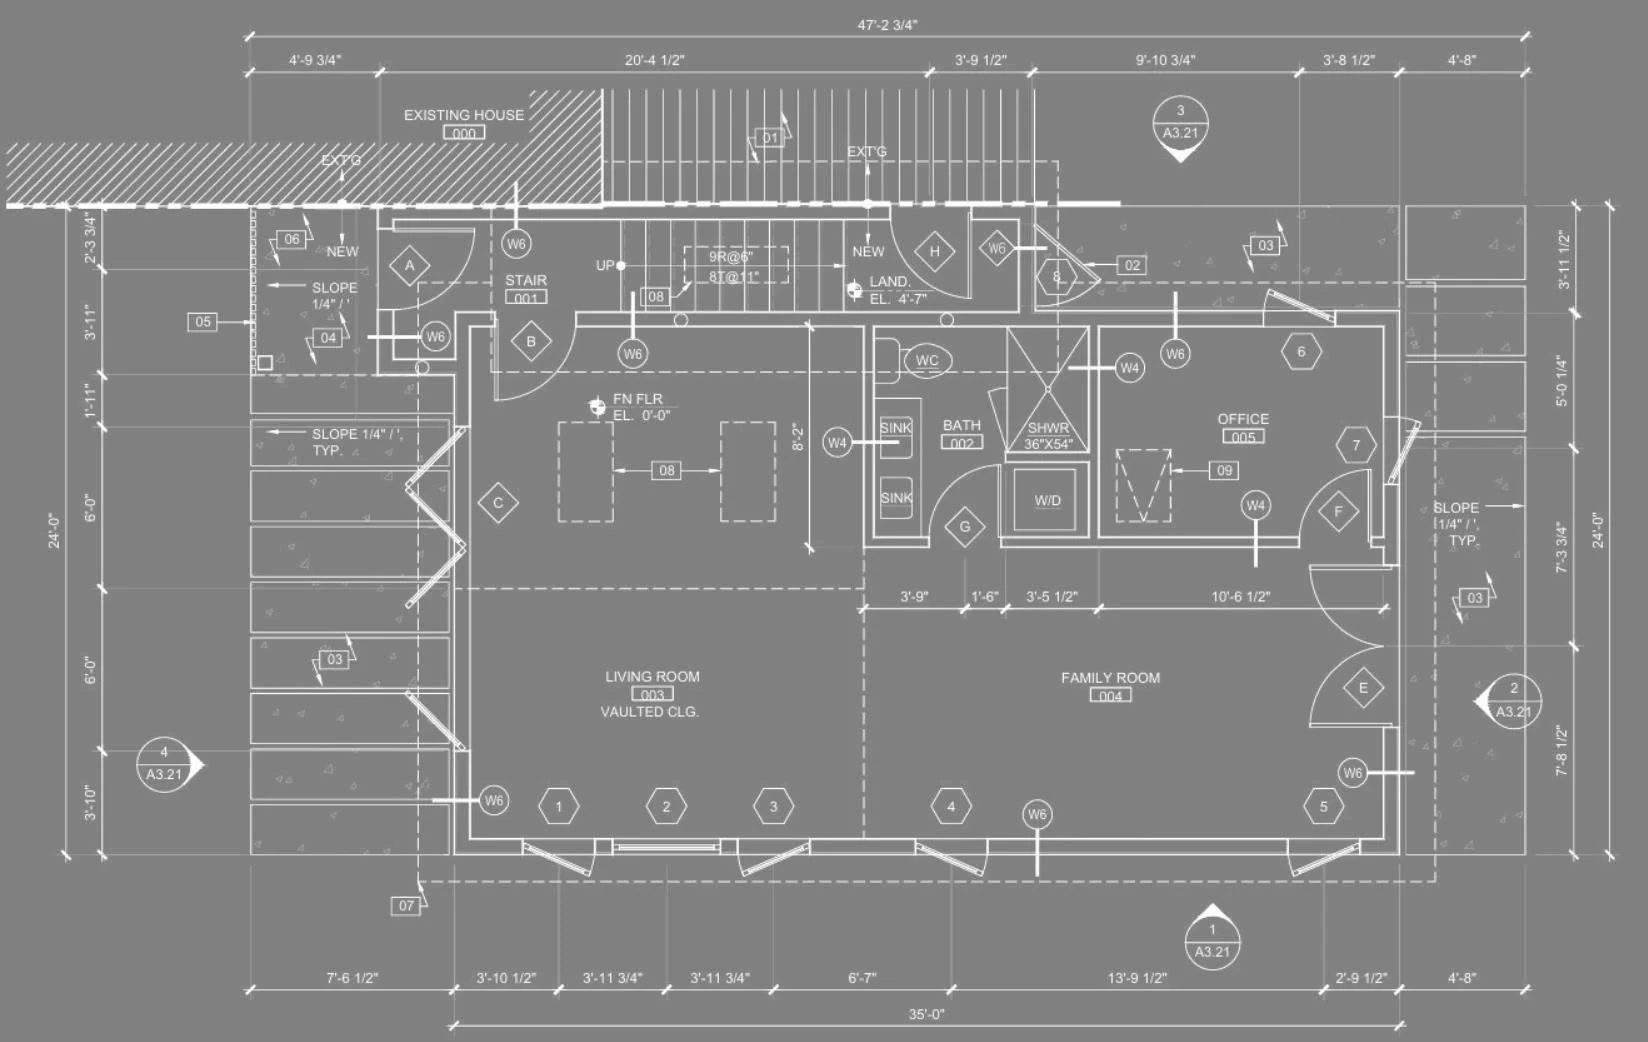
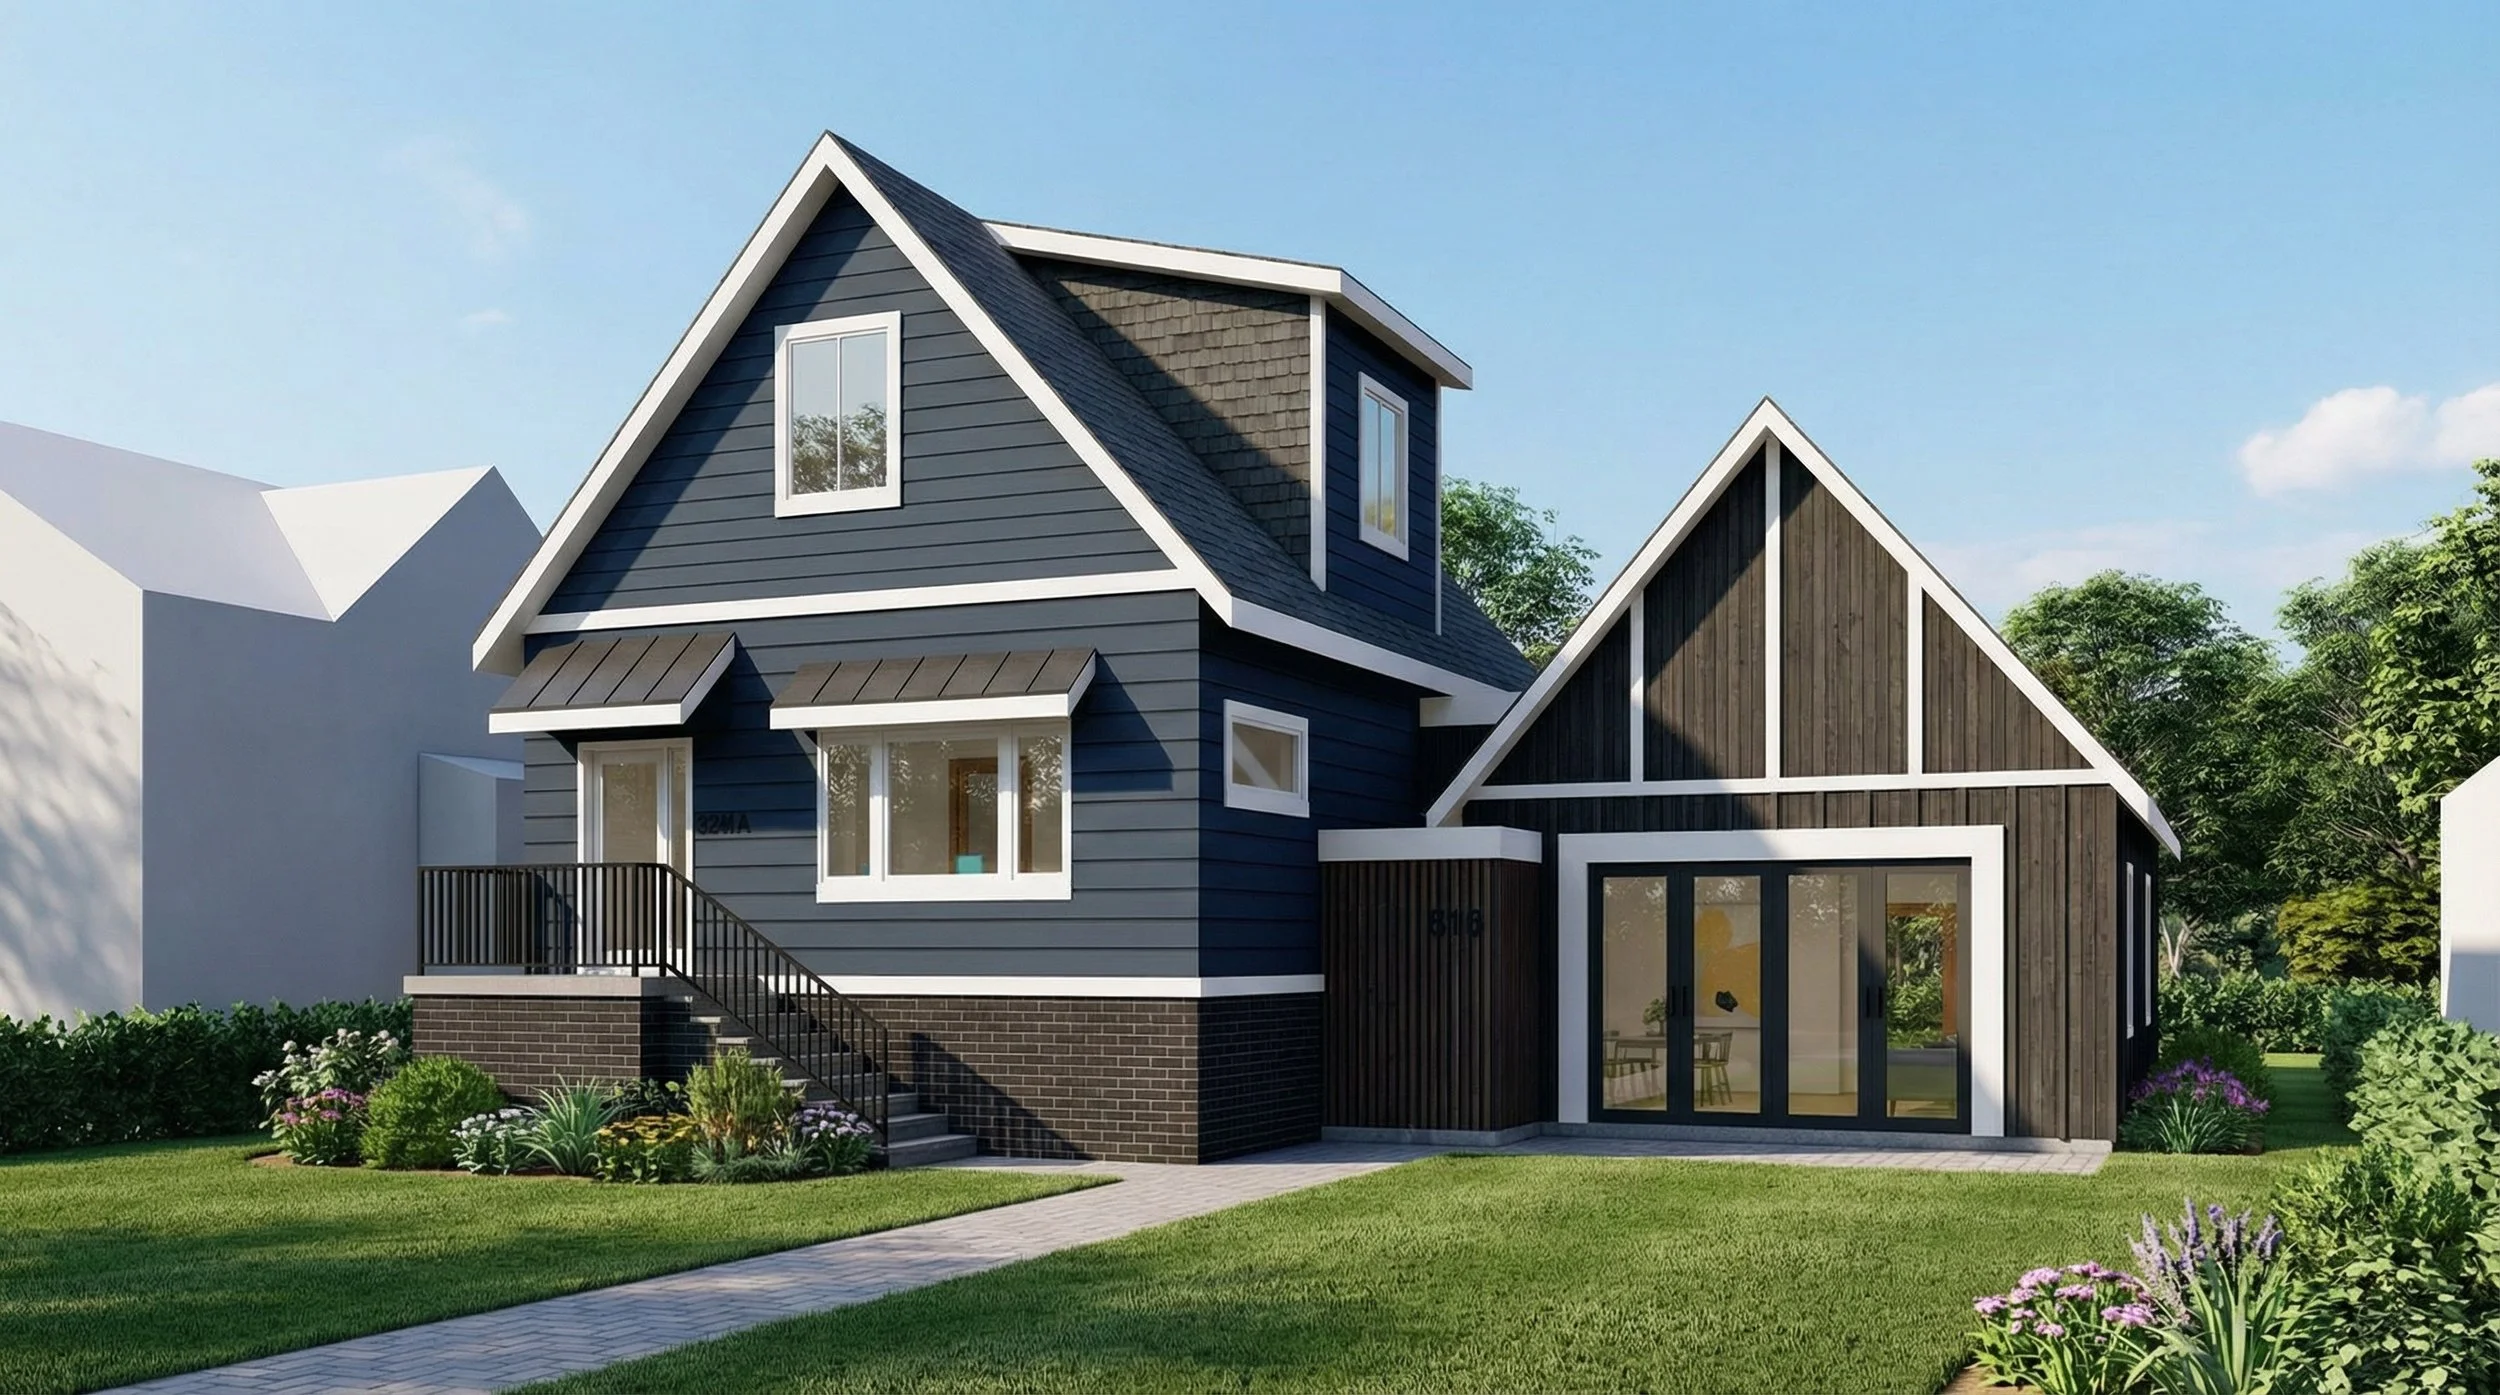
A gentle pause from the pace of everyday life. The Phinney Ridge House is designed to help you slow down, reconnect, and return to yourself—through guided experiences, restorative space, and time to simply be.
❋ Intentional StructureWe blend guided moments, open exploration, and space to reflect—so the experience feels both focused and fluid.
❋ Comfortable ContextConnection to the environment is a core part of the process. You’ll learn just as much from the site as from the building itself.
❋ Expert FacilitationECA site in a Peat Settlement Zone requiring an active infiltration facility, pin-pile foundations and a structural slab.
❋ A Supportive SpaceOur approach is prioritize comfort, safety, and respect—so you can show up as you are and fully engage in the process.
c
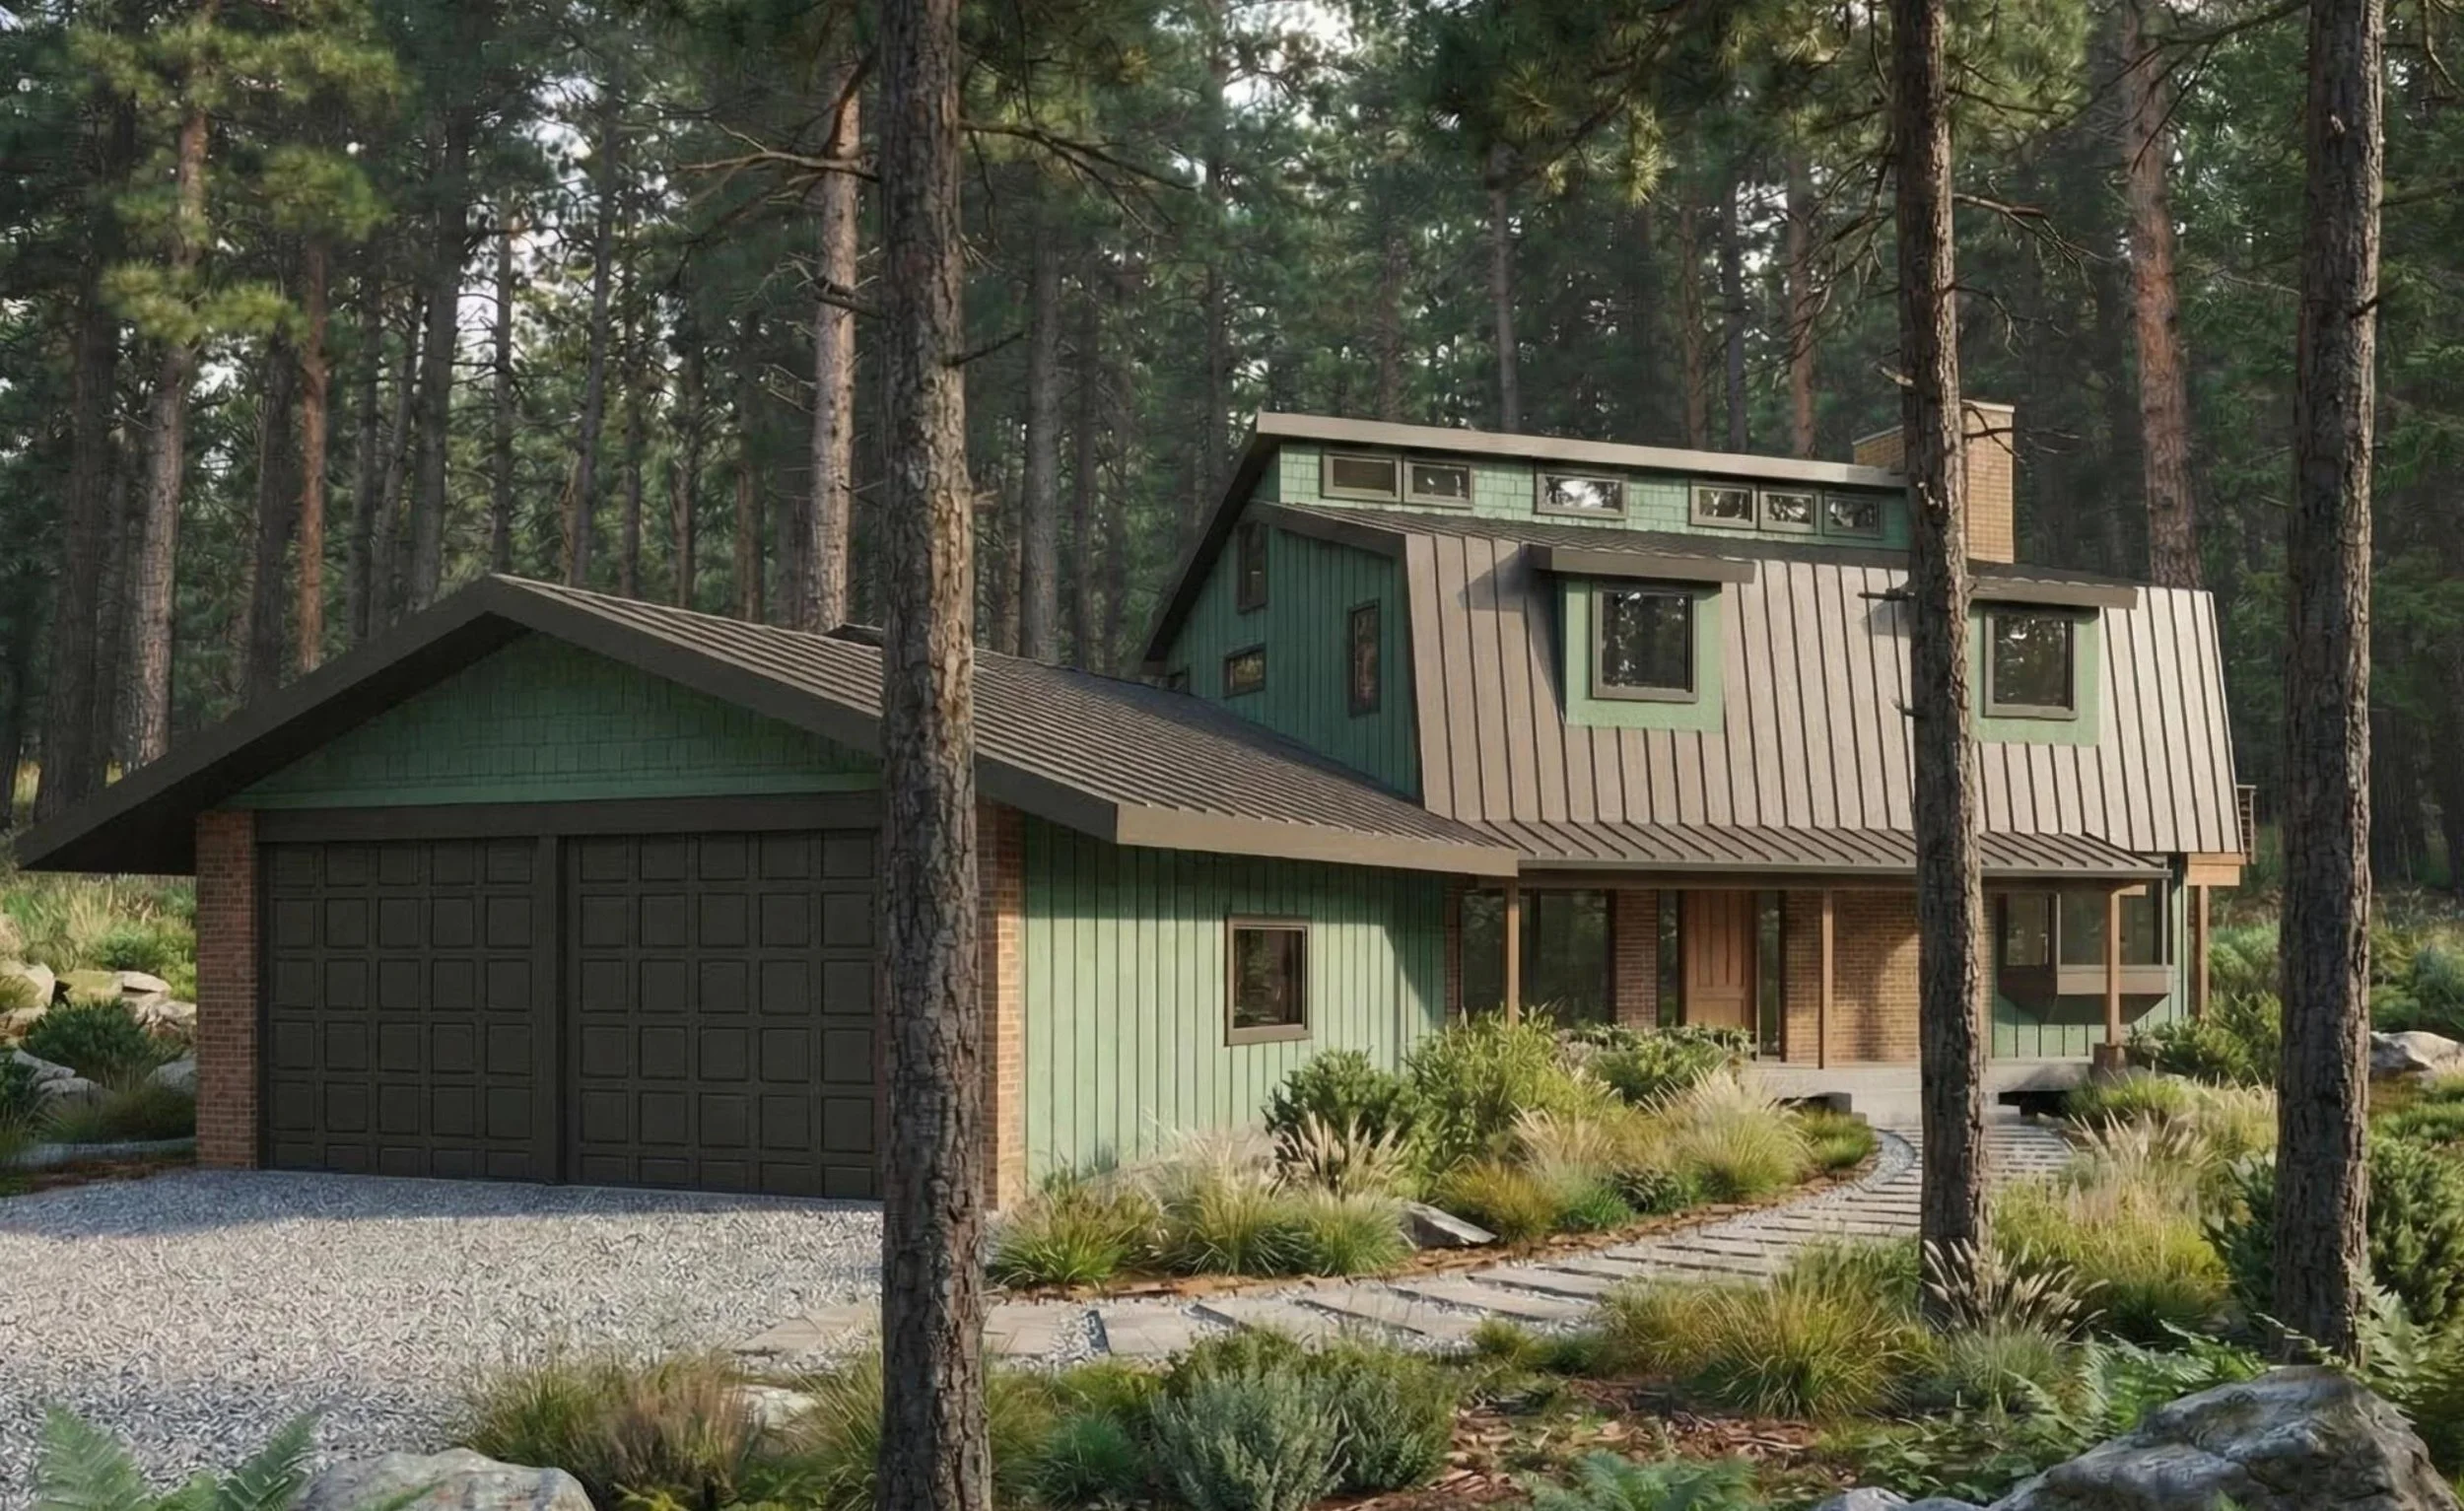
Bothell House
Coming Summer 2026
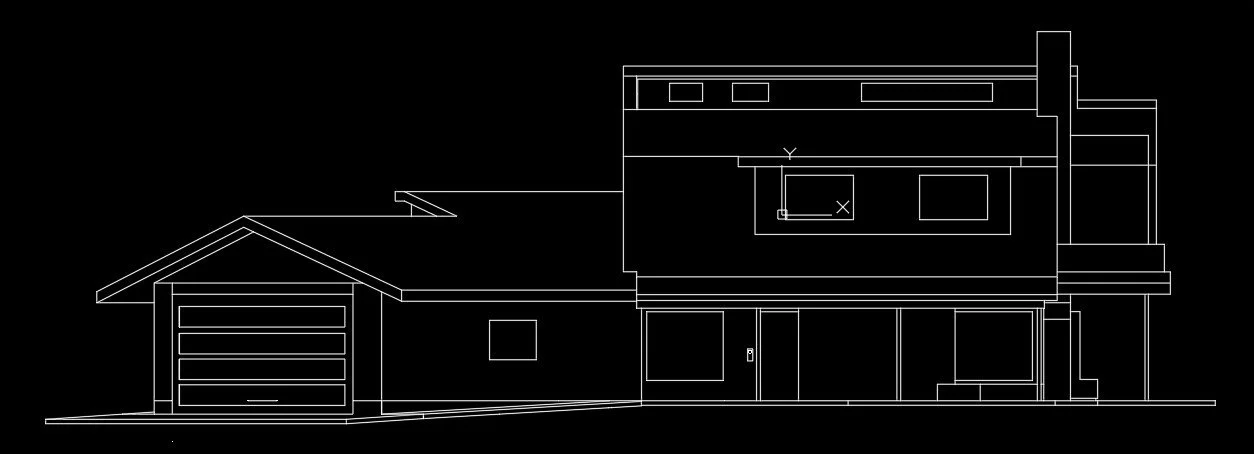
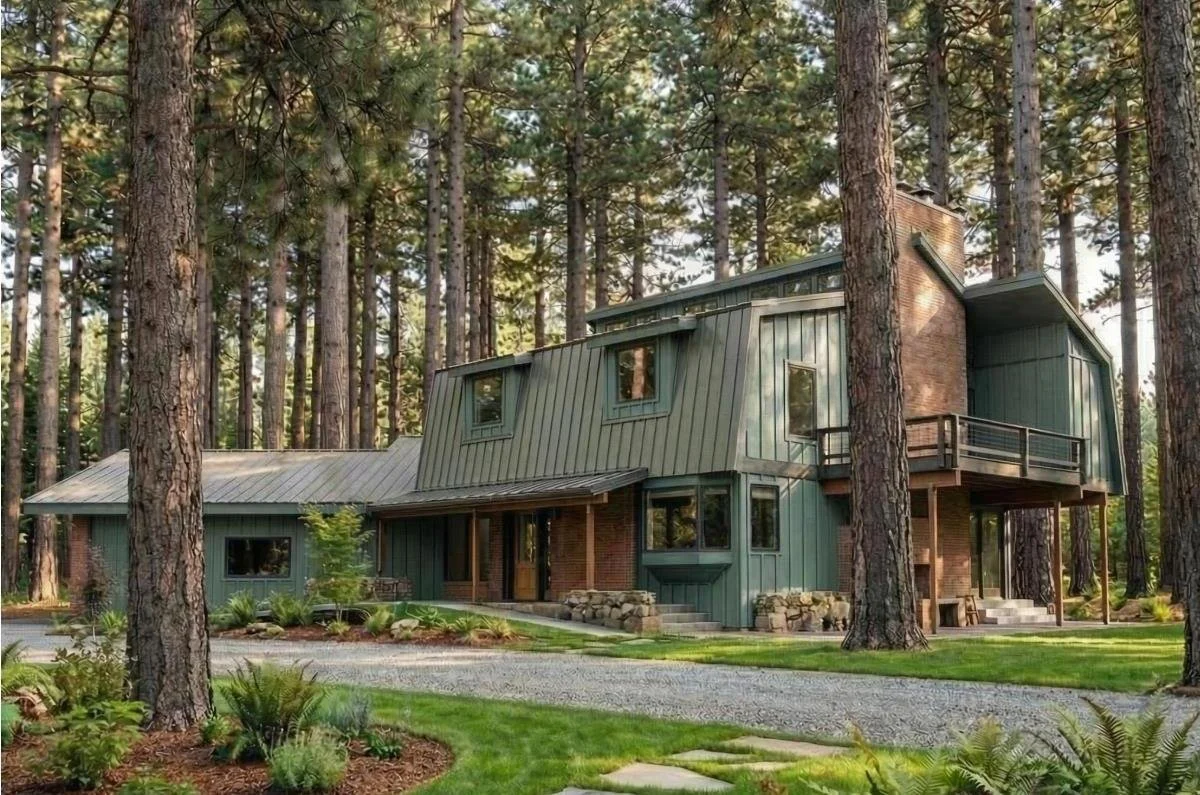
This renovated home shows the beauty of transformation. With fresh design and natural materials, the once-aging structure has become a peaceful retreat that blends effortlessly with its forest surroundings—proof that with vision and care, vintage spaces can be renewed into a forever home
❋ Intentional StructureAn owner’s desire to retain the original architect’s distinguished vision, thus a mostly original home whilst maintaining structure and natural building materials.
❋ Collaborative EnergyConnection is a core part of the process.
Esperance House
Completed 2025
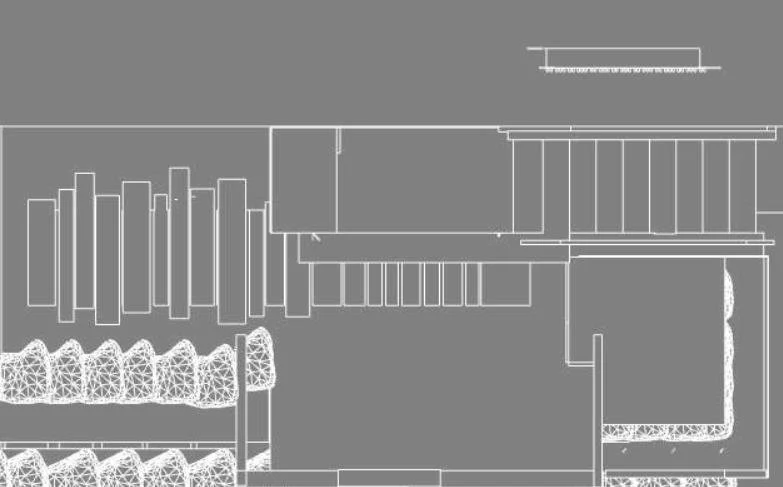
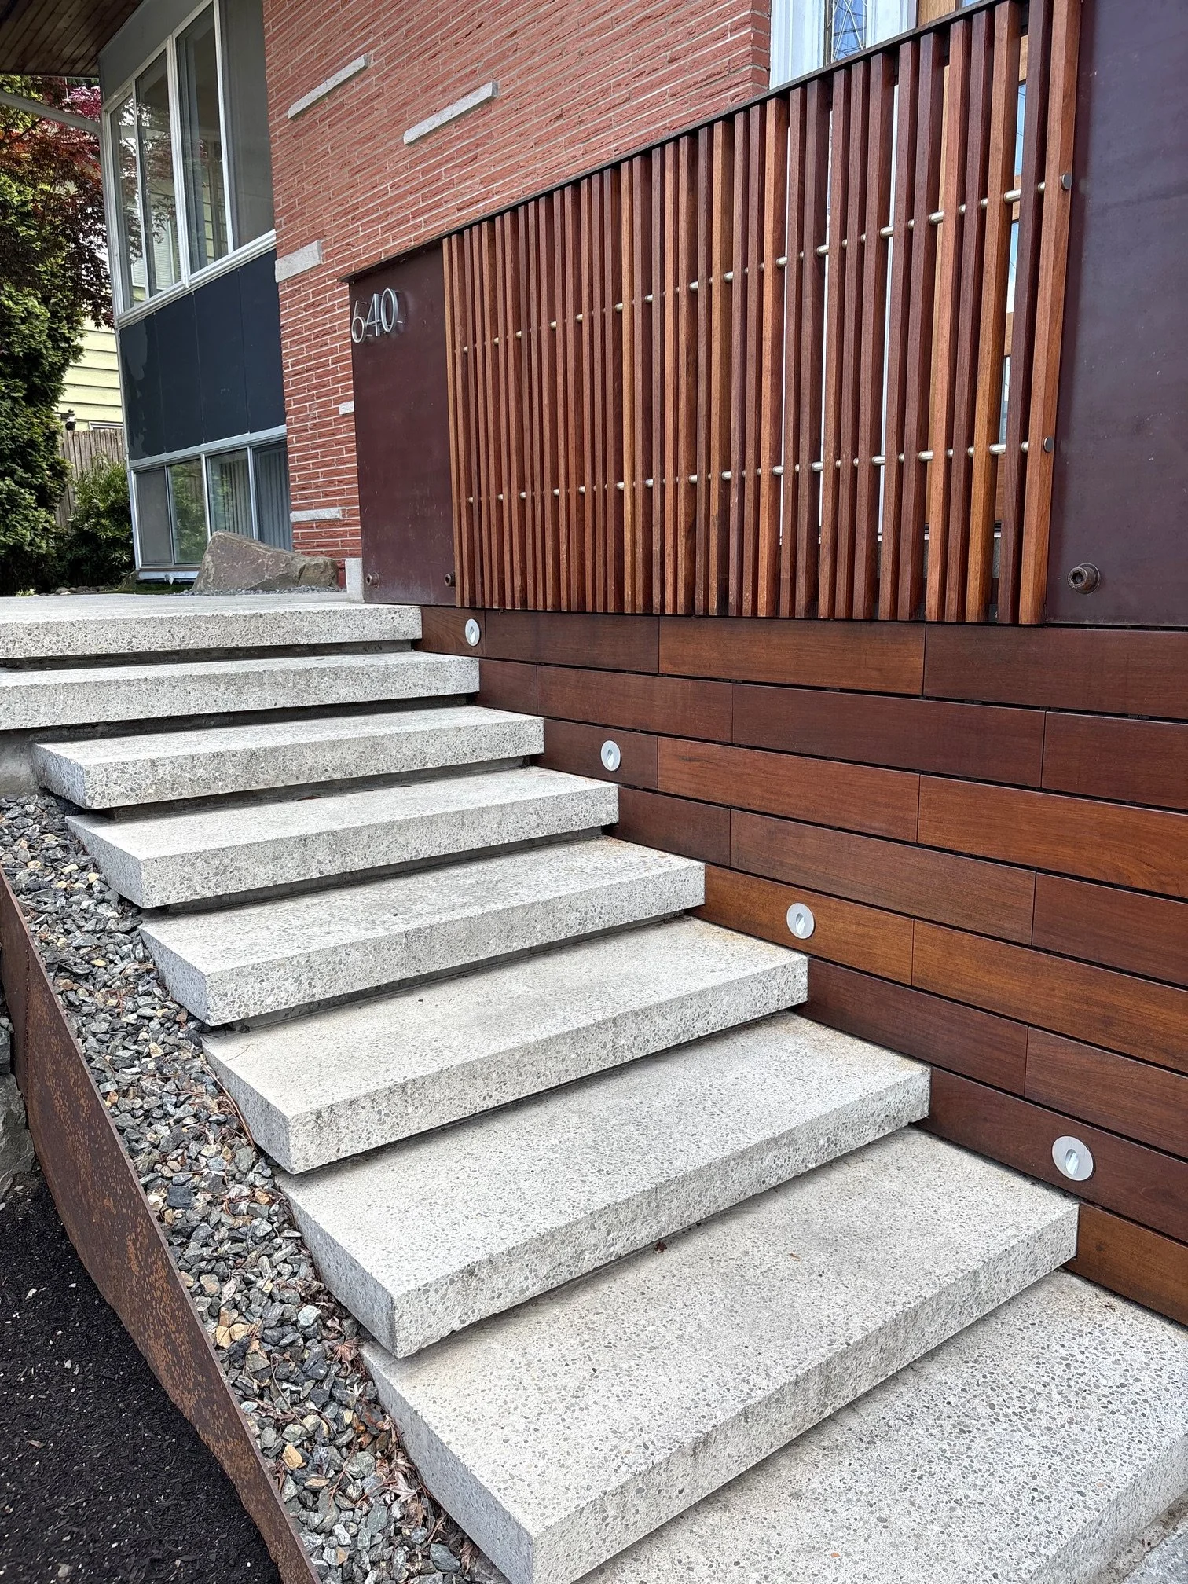
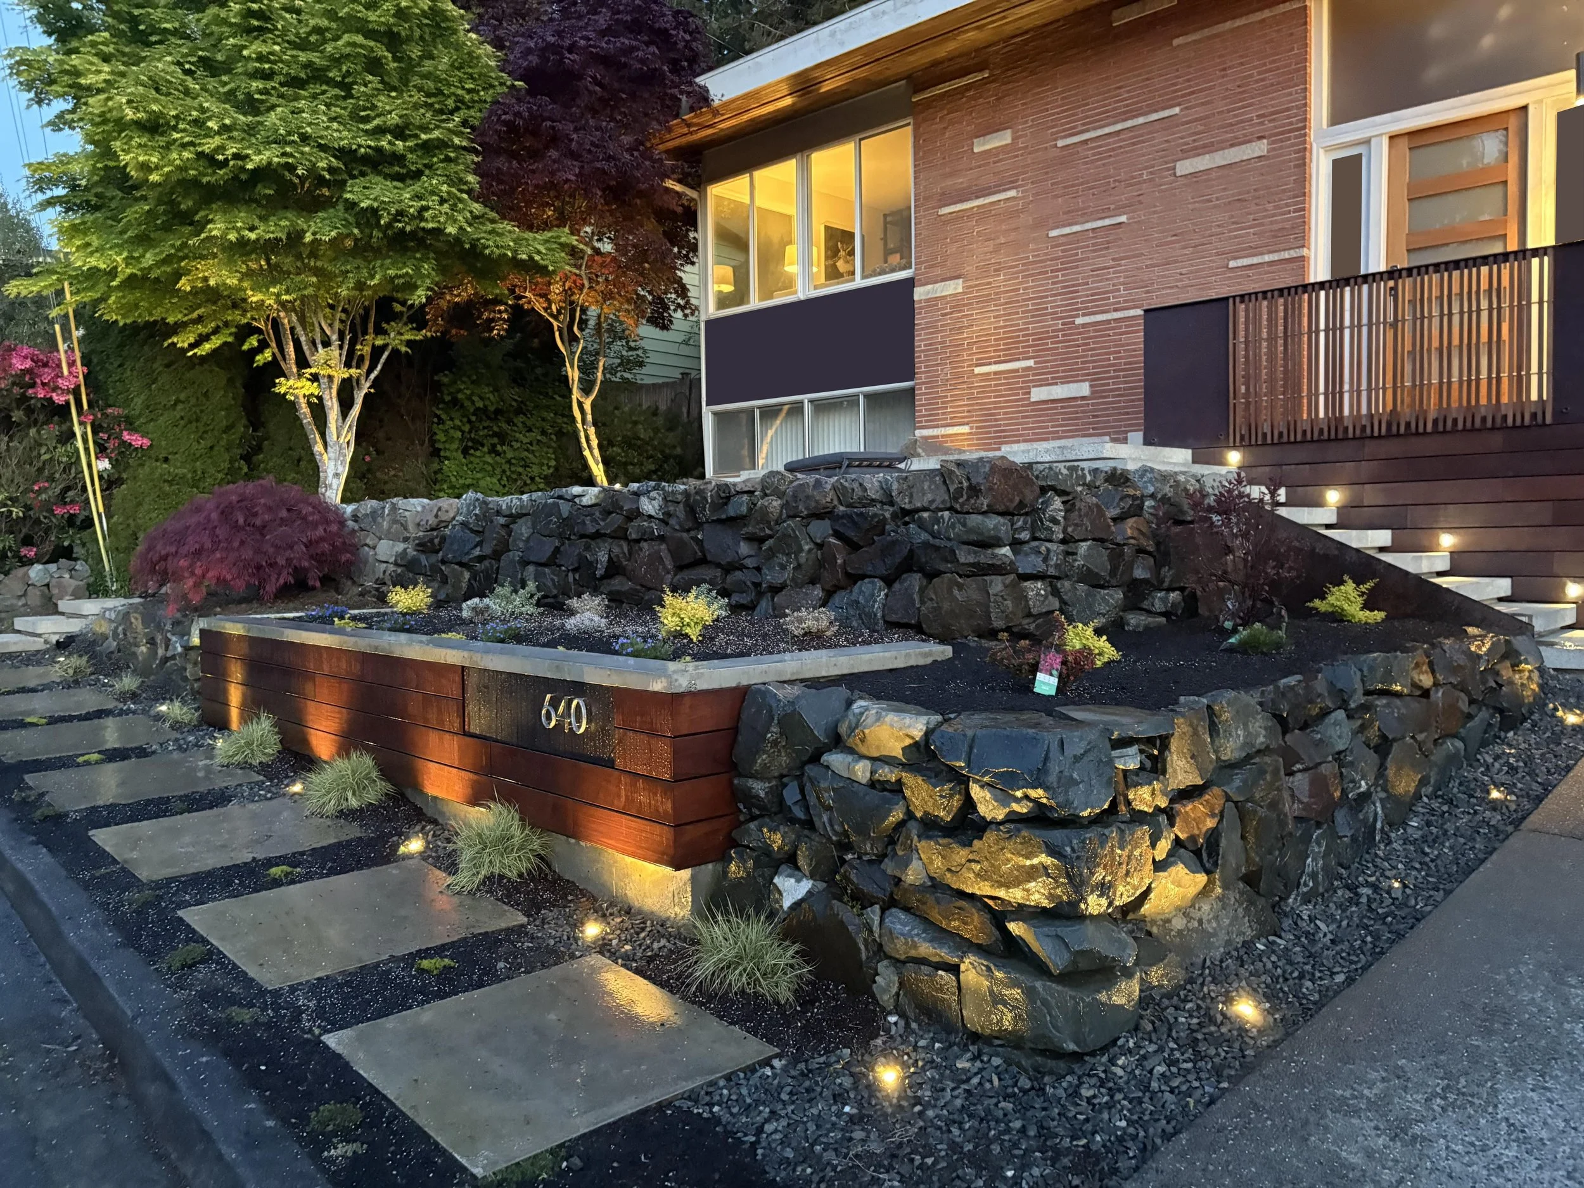
Together, we set our goals, hopes, and direction for a new and modern landscape for this elegant mid-century home. This effort was about aligning with our client in a journey to rethink the traditional approach to landscape design. This was a chance to connect the strong architectural lines of the house into the natural setting. When we began this creation, we talked at length about what brought you to this house - your questions, your hopes, —and consider how they’ve shifted or deepened your love of this house.
❋ Intentional StructureWe worked with the owner to retain the architect’s distinguished vision of the original home maintaining most of the structure and natural building materials.
❋ Collaborative EnergyConnection is a core part of the process.
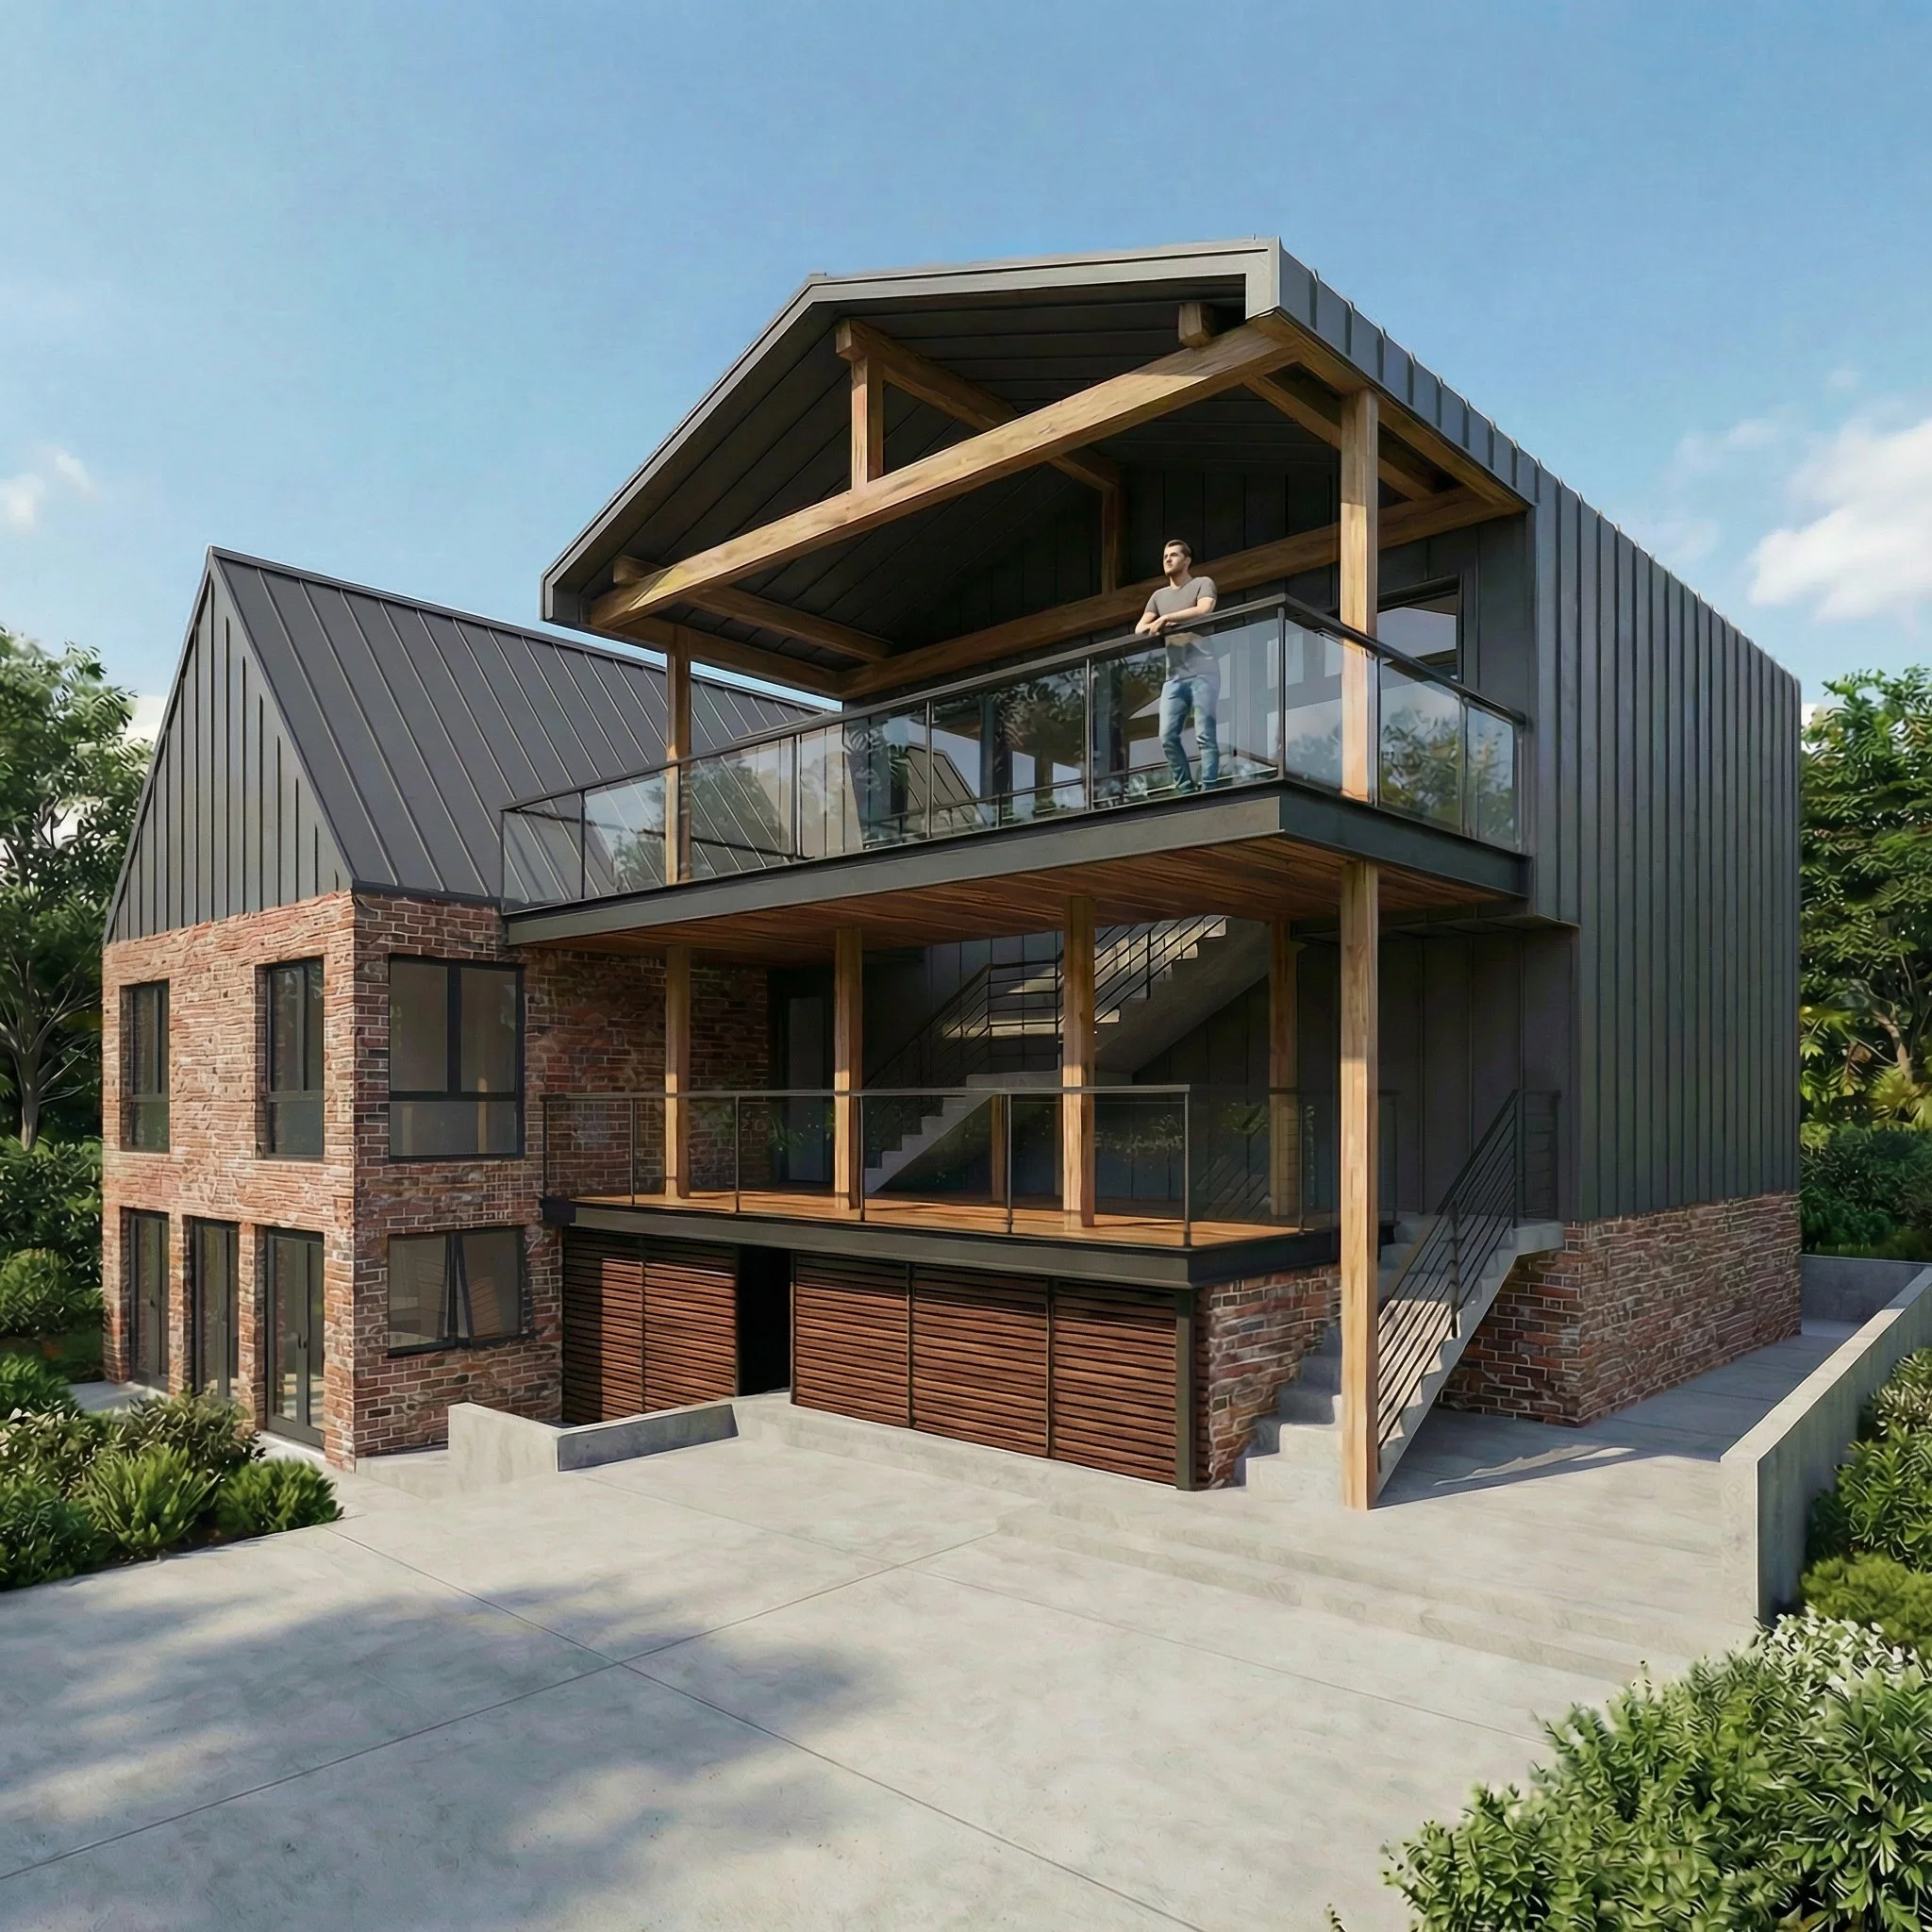
Rivera House
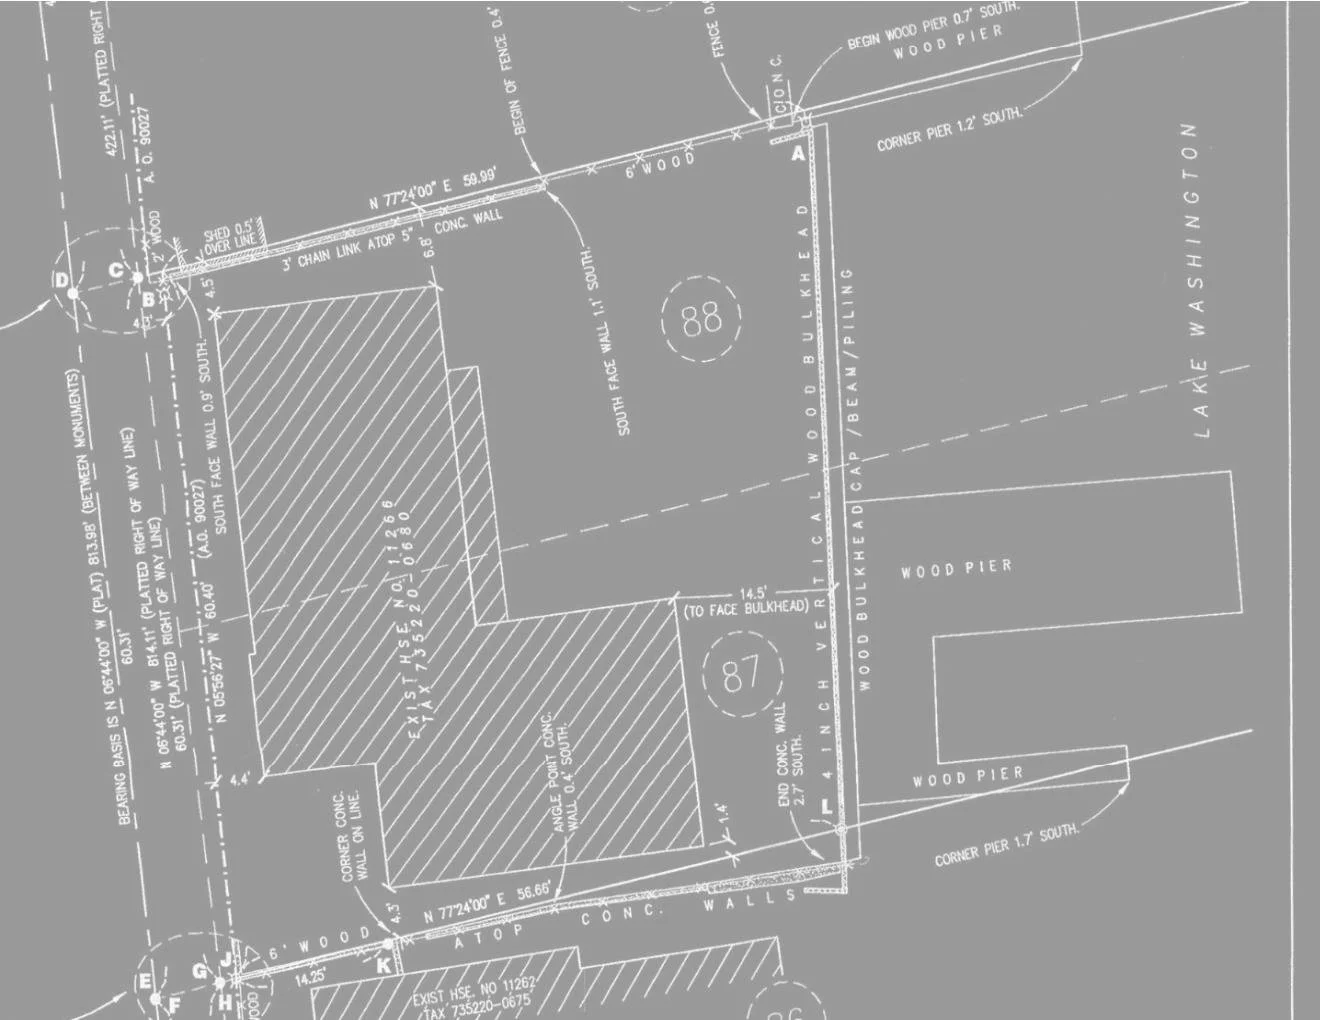
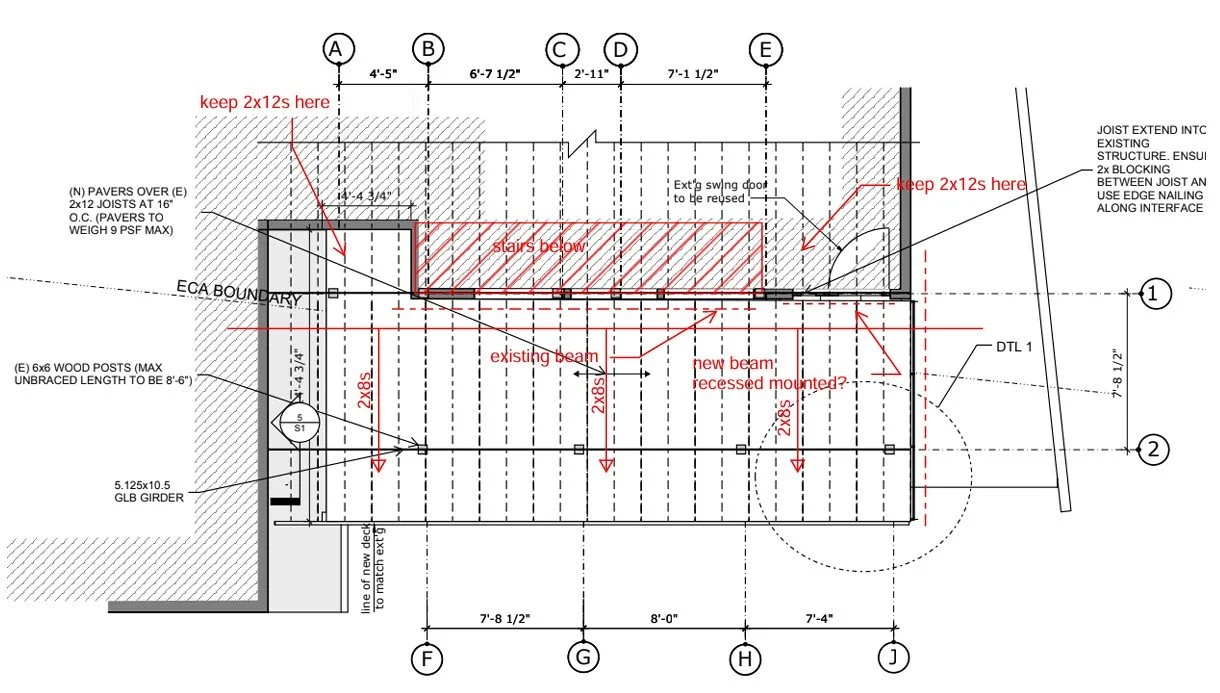
The project included a new deck, a canopy extension, and an outdoor storage addition to the existing lakeside residence along Lake Washington, all located within the shoreline permit zone. The improvements were designed to complement the scale and character of the existing home while enhancing outdoor living and views of the lake. The new deck was integrated with the additions and positioned to minimize disturbance to the shoreline and surrounding vegetation. All work complied with applicable shoreline regulations, setbacks, and environmental protection requirements to help maintain the natural character and ecological function of the Lake Washington shoreline.
❋ Collaborative EnergyConnection is a core part of the process.

Commercial Projects & Collaborations
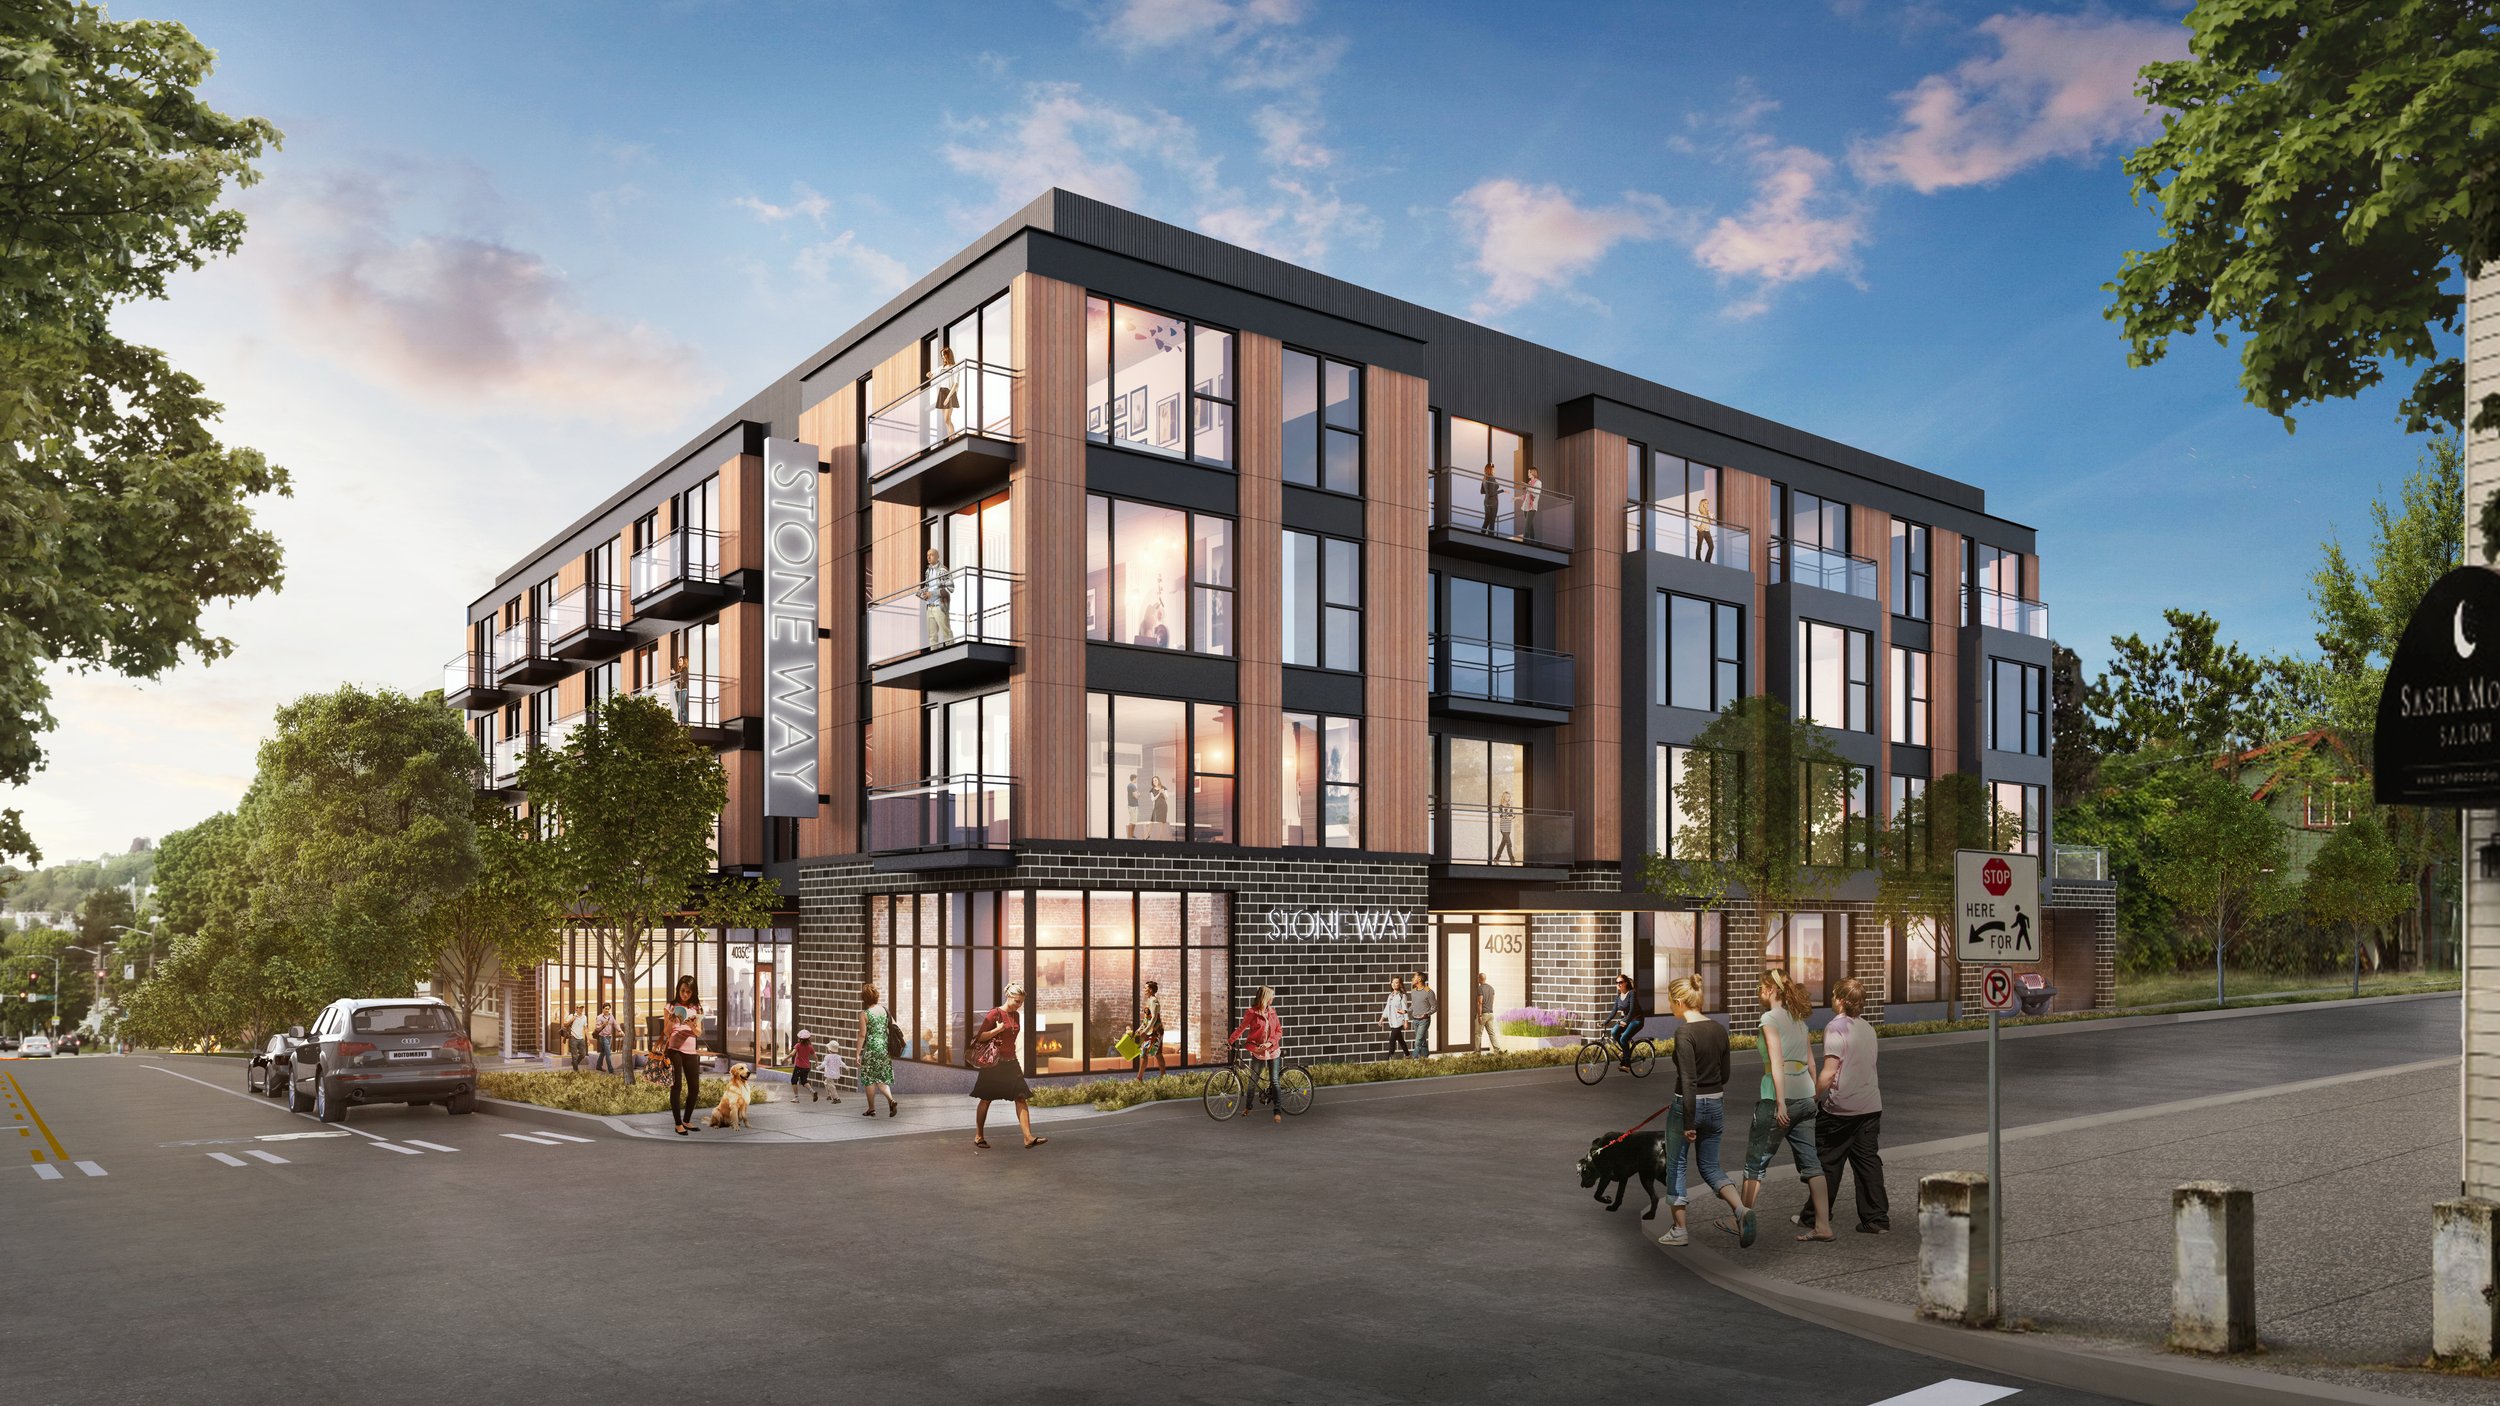
Stone Way Apartments
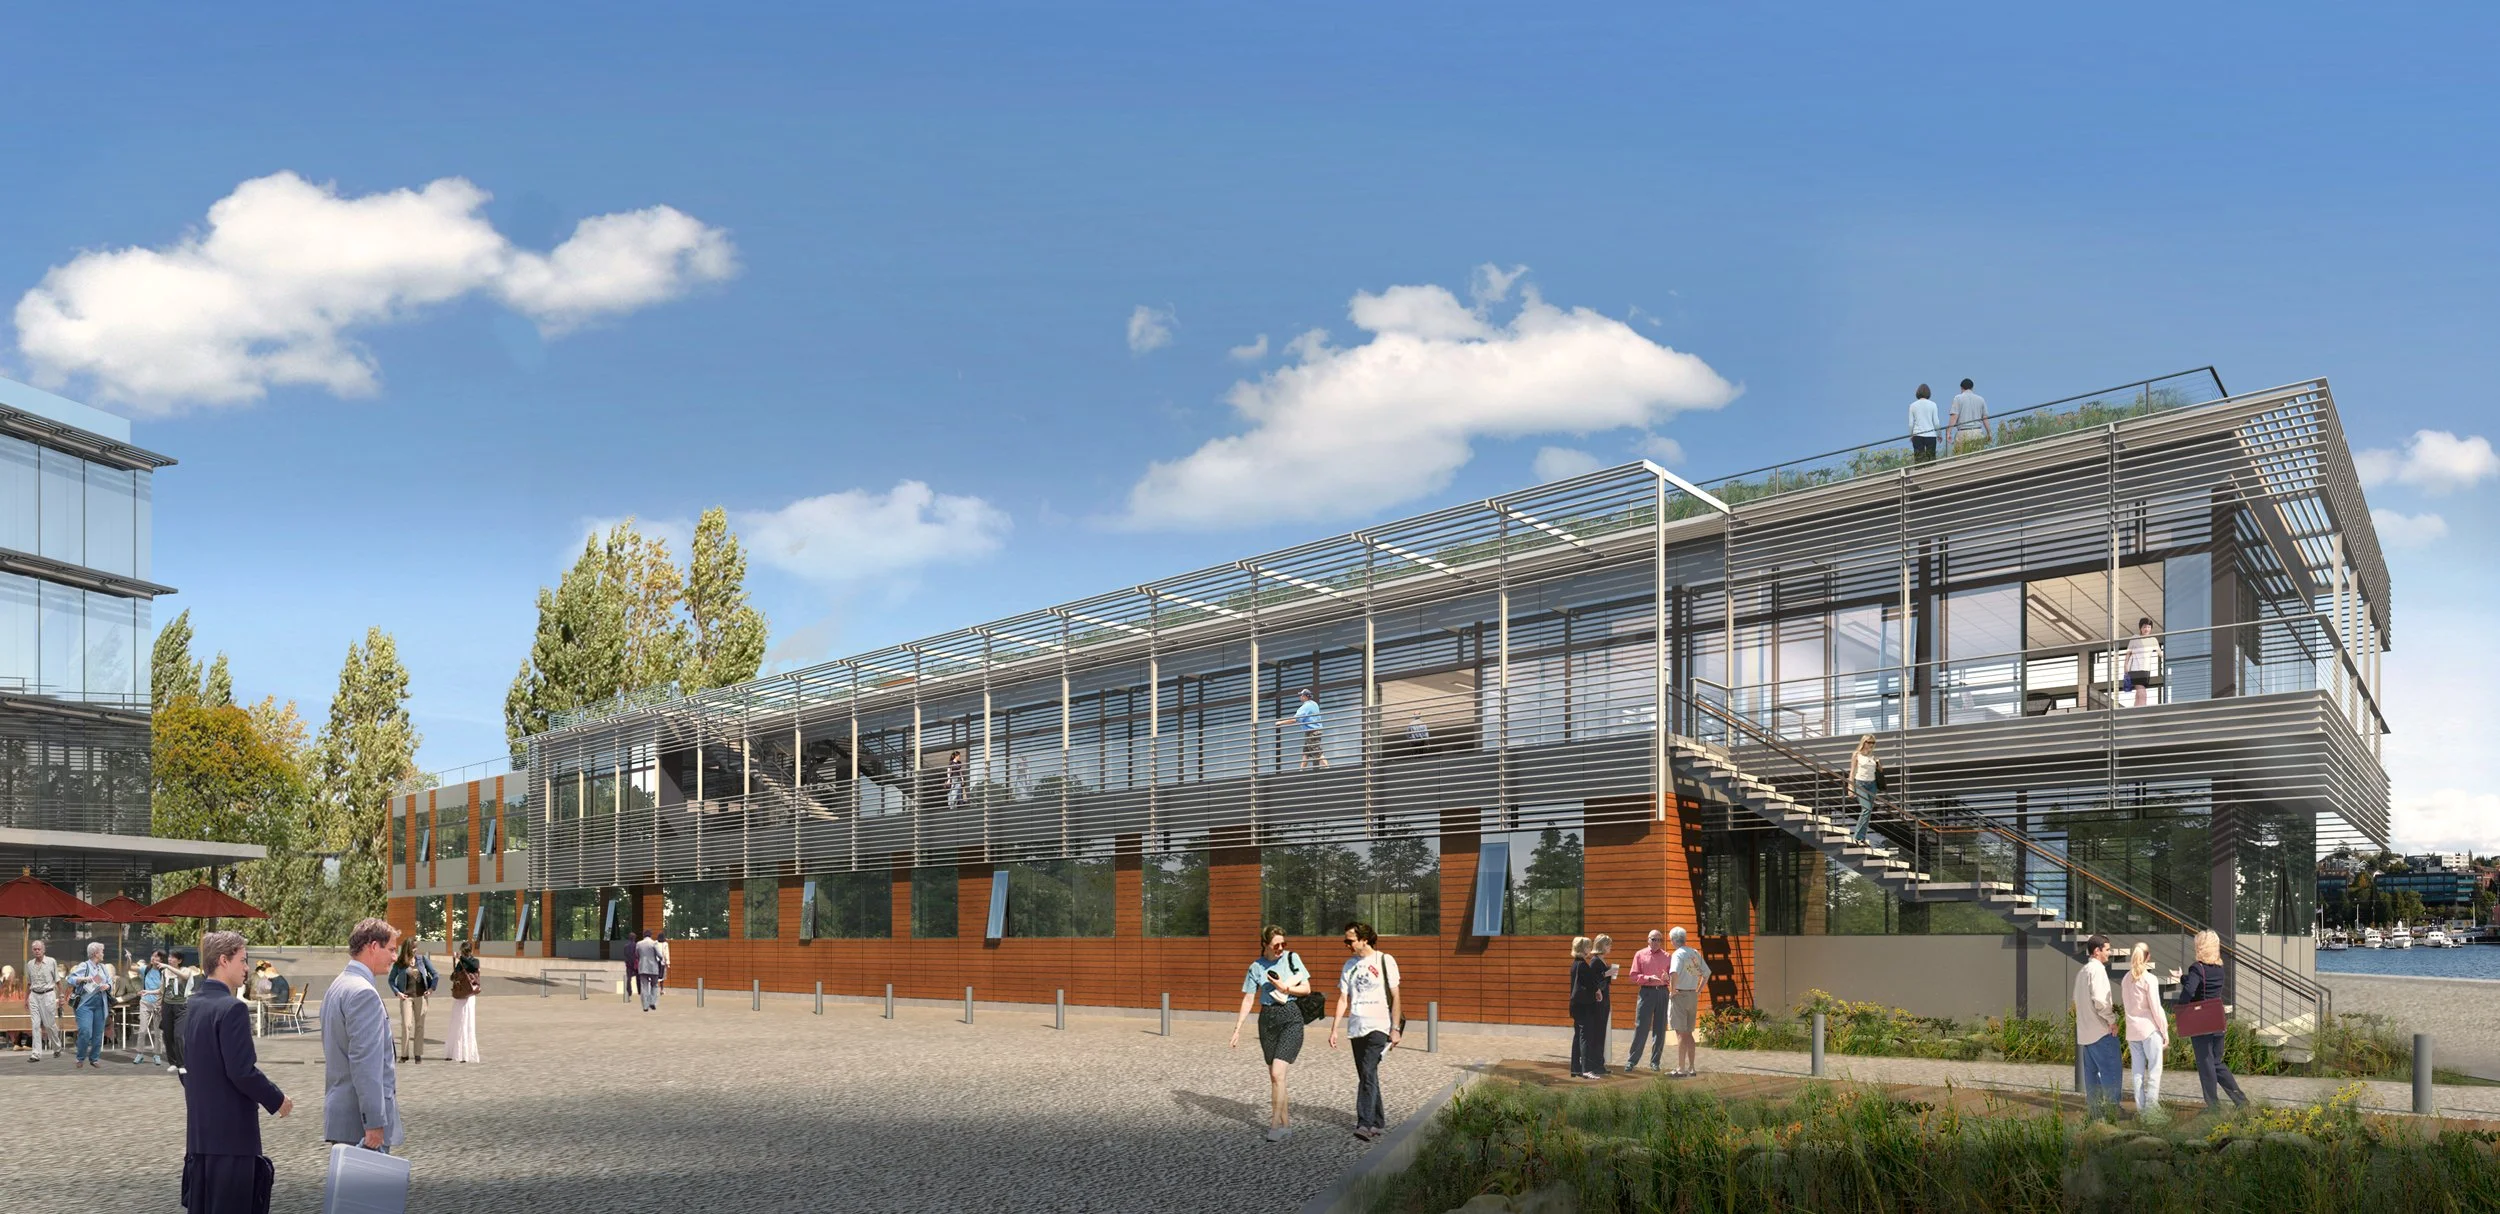
Aleutian Spray Fisheries